Showing posts with label handdrawings. Show all posts

Sunday, August 18, 2019

Shelter- New Haven

This next project was the big one of the semester. I ended up dropping my class because of personal reasons but I did get quite far in this process regardless.

The site is located on the intersection of Orange street and Chapel street in New Haven, CT. 


The project program was to "design a mix-use space which included transitional housing and residential support in a city center" which was in terms a homeless shelter.


So to jump right into it here were the building specs we needed.


So like any project you need a site analysis.

NOISE AND ACOUSTICAL 


WEATHER

MORE WEATHER


And then you gotta have precedents for your site.


My main intention for this building was to emphasize on the connection of the people and the city. I love utilizing green space as a way of connectivity. It not only draws the building into the skyline of whatever is around it, but especially for this project, it draws the people it's being designed for into it as well. Meaning, these people have been living outside homeless, so anything with a small similarity gives them that much more to feel comfortable with in this transition. "Transitional housing"


This brings me to the precedents of how the design was going to be.


Now we get to the fun stuff, where I start putting it all together.


Hey there Sketch Up, nice to see you again.
So here we have some rough rough elevations. As you can see this is where my semester ended for me. I didn't finish adding windows and such.


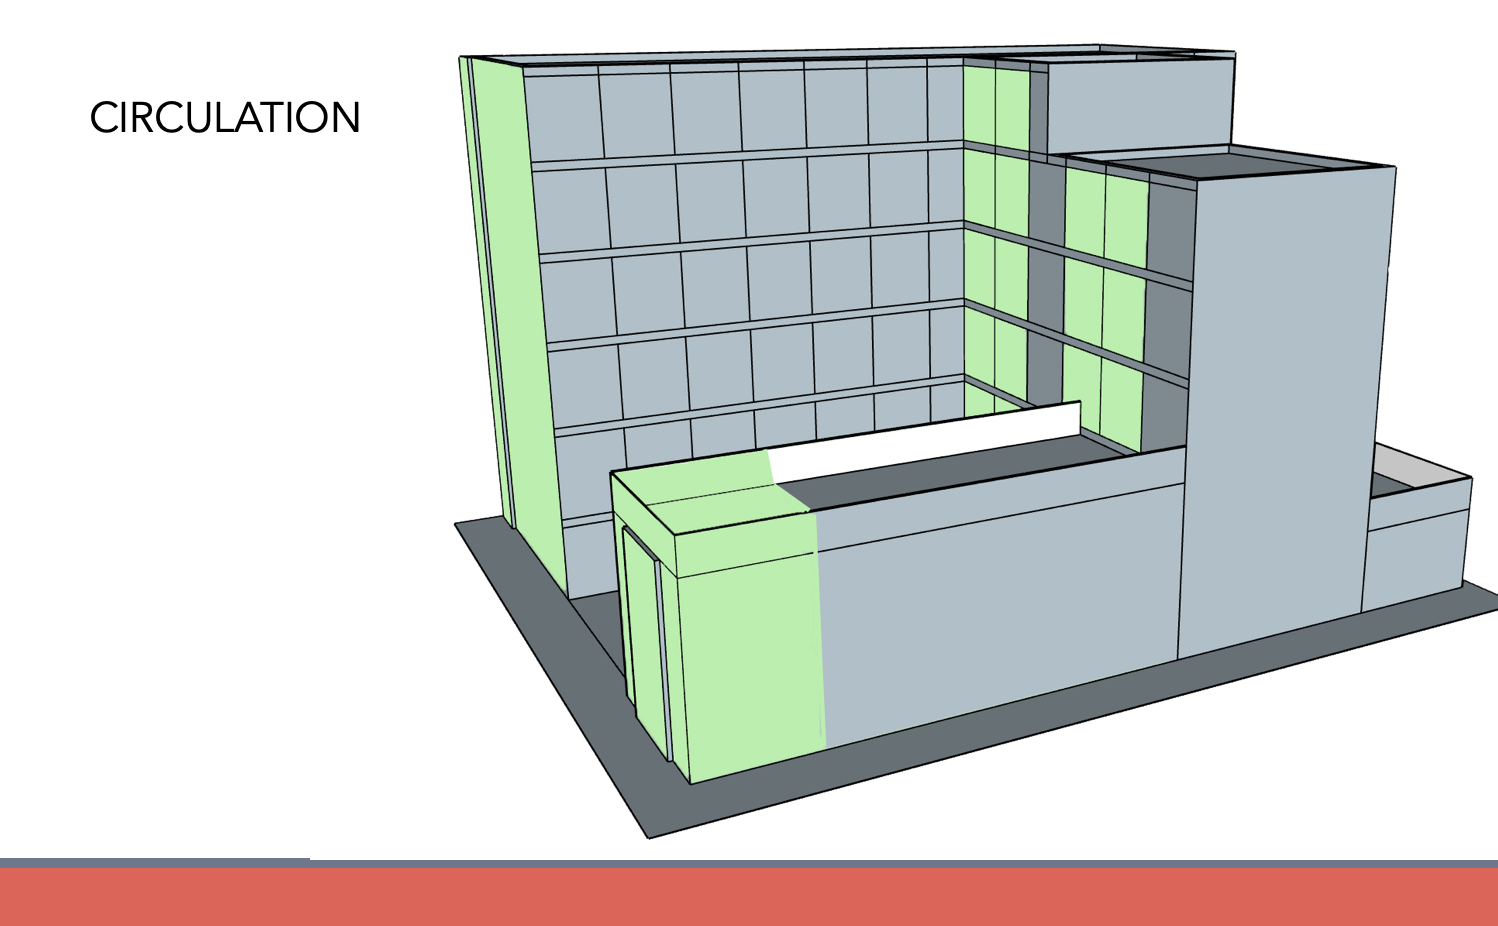


Then I played around with how I would want the circulation to pan out for public vs private spaces of the building.


The bottom two floors consisted of public space where you'd find coffee shops, a little convenient store, mailroom newspaper stand, clinic, etc.


The idea of adding these spaces specifically was one because there was a bus stop right on the corner so a coffee shop, new stand, etc. would be beneficial, and also because adding places where jobs were needed to be filled allowed the homeless people to be able to transition to the work force. 


This last render is the last of what I completed in this project. This angle showcases the ideal of green space and how it connects the whole building and doesn't give a harsh skyline addition. 


Thanks for keeping up with me,

Michelle 


Tuesday, September 22, 2015

Design 3- Project 1

So with all the iterations and process done the past two weeks, I redid my final iteration of the new concepts. 

My concept was "the light will conquer your doubt". Telling a story about my experience through my conformation a couple years back. How I was always around God, but with growing up making my own decisions, I took a break from it, then realizing I needed something to hold onto. 

Here is my final set of pictures and drawings. 

Thanks for keeping up with me! 
-Michelle C. Harter 

Wednesday, July 8, 2015

Design 2- Assignment 1

So last Tuesday we took a trip as a class to the Millenia Mall, in Orlando. I was super excited due to the fact it was a mall (I over shop). We measured, scaled, took snapshots, and drew the Bloomingdale's 3 public viewed facades. The main entrance being the first one, the side which was much longer than both other 2 facades due to the ramp, and the third facade which started on the second floor just above the ramp from facade 2. 

Thursday when the drawings were due, I was running late to class and by the time I got there (11 minutes late) the other professor already dismissed U.S. My friend told me the criteria of the homework due Tuesday of the upcoming week so we bought our paper and went on with our weekends. 

When I hear draw the facades on a horizontal paper, I assume draw each facade next to eachother side by side. This became my first iteration...
My professor on Tuesday had us all pin up our work and she observed each one. I received many compliments from other classmates about the detail I put into my drawing. When my professor got to my drawing she asked who printed it out on autocad, I burst out laughing and replied I drew that! I'm guessing that was a compliment, but I haven't worked with autocad yet so who knows. 
Here's more of my first iteration. 

My professor told me to re do my drawings with less detail as well as with the new scale the whole class agreed on. 

This was the new result, pretty plain, but it will help me get to the next step by building my armature with the longest facade for our final project. 

Stay tuned! 

Michelle C. Harter

Tuesday, June 16, 2015

Design 2- Project 1


Alright so the first project of design 2 involved the Villa Savoye building. We learned this construction like the back of our palms. 


I had a rather fun time with this one specifically because I love working with ink on Mylar. The "comic strip" 6x72 type-paper was a nice twist on the craft. 
This assignment that I turned in was showcased, so that made me extremely excited and accomplished. 
Fun fact: I did not use any French curves or circle templates and came out with one of the top 2-3 best hand traced curves turned in. I personally think it's easier to trace neatly than move a trace curve where you need the curves to connect, especially with ink. 


Hand Drawn Mylar/Ink Plans


Digitalized Plans


Thanks for keeping up with me,

Michelle C Harter