Showing posts with label connectedcommunity. Show all posts

Sunday, August 18, 2019

Micro House- Temporary Living

SO, it's been a while hasn't it?

Well I wasn't taking a lot of design or architectural classes for a while, and it sucked. So I dived right into it last semester. But it hit me like a bus. I learned at this new school (U of Hartford) I was very behind in the technology. I'm a hand drawing person completely and the rendering level these kids were at made me feel VERY old.

So Studio/Design 5 started off with a "Micro House" project. We got to decided whether we were designing for emergency shelter use or temporary living for the homeless. The idea was so it could be constructed quickly in a small space (parking spot).

So I decided to design for emergency use but in the end it changed to temporary living. But we'll get to that.

Fist off, here's my site I chose. This was on the intersection of Church street and Ann Uccello street in Hartford, CT. There is a homeless shelter and an excess of homeless people in this specific area. As for emergency use (Winter blizzards when shelters are full and we need coverage asap) the parking lot behind works perfectly for overflow. The lots will be empty as well due to the fact there will most likely be a road ban during this time.


Some process drawings-


For some reason half of my final section cuts and plans look semi similar to the process work.  


As I began presenting this my professors helped me come to the conclusion that I didn't need to change the project- just the usage. So that's how this became a temporary living space vs emergency space. 


As you can tell, I love sketch up if you haven't caught that drift yet. 


This project was super quick, maybe two weeks tops so there wasn't much time for development or tweaks but it came out pretty swell. 

Thanks for keeping up with me, 

Michelle


Tuesday, September 19, 2017

Pleasant Pizza Digital Development


Sometime back in March 2016 a friend of mine who owns a pizza shop in Willimantic, CT expressed his interest in expanding his shop. He had goals at the time of opening new spaces for catering, another location in general, and also a patio space. During this time, he was mainly focused on the patio space since Spring was right around the corner. This pizza shop had been around for over 20 years and had created a wonderful base with the community. Their goal was to extend that community to their very own backyard- which is where they wanted the site for their patio to be. The owner had his ideas of what he wanted, how many people he would want to fit, etc. but it was easier said than done. 

I started walking around the space in their backyard, measuring, sampling, and just getting a good idea/site analysis. 


One thing needed to be planned for was the fact that the pizza shop was commercial, but there was residential above. This being said, the surroundings around this patio-to-be space were also all residential. The town's code for building commercial-use into a residential zoned area deemed for a 3' gap between the sidewalk and obstruction (which I learned after my digital work).

Just looking at the backyard space available before actually measuring it, you would assume there was no space at all. But the 70' x ~22' space available said otherwise. 

I started designing a mass model of their property on SketchUp immediately. The accuracy of size, and different tools you can use on this program really help the messy part of the design development stage. 

Thus, the visuals were created. 


Once the owner was able to see just how much space he had to work with, the rest came and went. I was not present for the construction part of this project but they had many people helping from around the town which is exactly what they wanted to do for the community overall- bring people together. This project's construction probably took around 3 months total. Navigating through codes for a residential/commercial-use site was a daily obstacle for them during construction. But, the final product finished outstandingly. 


Construction Phase


End Result


 Thanks for keeping up with me, 


Michelle C Harter


Friday, September 15, 2017

Design 4- Uhart Edition Project 2 (Solo)

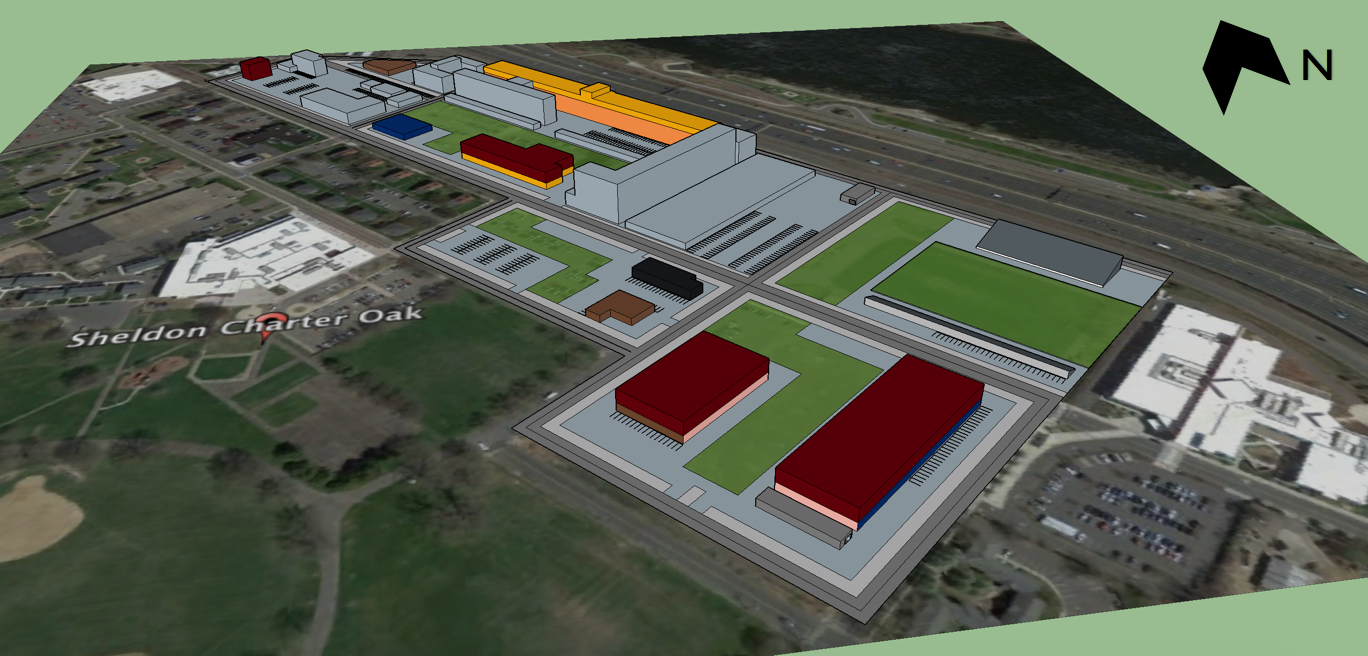
By this point in time, we've reached halfway through the semester of our 4th studio. The next part of our semester involved taking the first part of the semesters group research and implement it into a solo project. Out of the entire Sheldon Charter Oak site we were able to choose a site within the community to build on. Our peremiters remained to multi-use buildings including residential and commercial. 


 Site location


One of the major concepts I wanted to implement into this project was the use of green space. I was fixated on gaining community circulation through the use of these green spaces strategically placed within conjoining blocks. 

Community Circulation Green Space Plan


Another thing extremely important for this project was to keep the communities culture intact. Sheldon Charter Oak is famous for the Colt Armory, a building that has been around since 1855 run by Samuel Colt where the first firearms were manufactured. This building not only holds American history involved in the industrial revolution, but helped brand Hartford and this community. To this day the Colt Armory employee's living spaces are still standing, renovated with new occupants. "Coltsville" harnesses the rich culture that stamped them many years ago. 

With the history in mind I wanted to keep all shut down buildings relevant with renovations, along with keeping the urban New England architecture style alive within the new buildings- specifically the multi-use building. 


Urban Hartford Multi-use Precedents


Green Space Precedents


Residential Layout Precedent


With all of this information in regards to sustaining the communities culture along side connecting all the blocks/spaces, I wanted to create an individual community within the multi-use site. A community set up through open outdoor spaces creates an obvious connection and flow, where as adding individual community spaces within exemplifies the many cultures bounded in a community. 


 Commercial (Level 1) Floor Plan


Residential (Level 2 & 3) Floor Plans


Hand Drawn Perspectives 


Renderings


West Facade


East Facade